| ||
| ||
| Location are delighted to offer this very well presented and decorated three bedroomed executive detached property situated in a popular residential location. Accommodation comprises: entrance hallway, cloakroom, living room, separate dining room, kitchen, conservatory. To the first floor there are three bedrooms, the master with en suite and a family bathroom. Outside there are front and rear gardens, double driveway provides off road parking space and a garage. The property also benefits from gas central heating and double glazing. An early viewing is highly recommended to fully appreciate. | ||
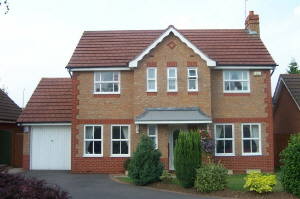
| ACCOMMODATION The accommodation comprises: |
| ENTRANCE Front leaded and stained double glazed entrance door leads to: |
| ENTRANCE HALLWAY Having stairs to first floor, central heating thermostat, radiator, coving to ceiling, door leads to: |
| CLOAKROOM Having low flush wc, wash hand basin, tiled splashback, radiator, double glazed window. |
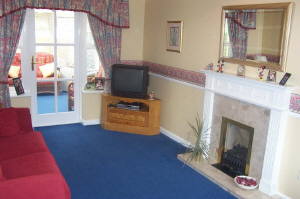
| LIVING ROOM 5.08m(16'8'') x 3.10m(10'2'') Having real flame coal effect gas fire with decorative Adam style surround, marble inset and marble hearth, dado rail, coving to ceiling, two radiators and two double glazed windows, television aerial, telephone point, Georgian style double glazed door with double glazed windows to either side lead to: |
 |
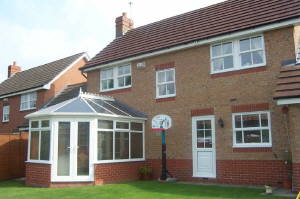
| CONSERVATORY 3.58m(11'9'') x 3.05m(10'0'') Having double glazed windows, double glazed french doors lead to rear garden. |
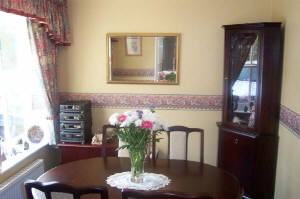
| DINING ROOM 3.25m(10'8'') x 2.39m(7'10'') Two double glazed windows, radiator, coving to ceiling, Georgian style glazed double doors lead to entrance hallway. |
 |
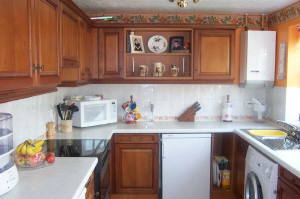
| KITCHEN 4.34m(14'3'') x 2.44m(8'0'') With single drainer sink unit with mixer tap, working surface to side having cupboards, drawer and appliance space under, additional working surface having cupboard, drawer and appliance space under, wall units over having inset display shelving with under lighting, gas central heating boiler, further working surface having cupboards, drawers and appliance space under with display shelving to one side, extractor fan, hood and light over with wall units to either side and under lighting, display shelving to one side, tiled splashback to working surfaces, double glazed window, radiator, plumbing for automatic washing machine, double glazed door to rear garden and door leads to storage cupboard. |
 |
| FIRST
FLOOR LANDING With double glazed window, access to insulated loft space, airing cupboard housing lagged hot water tank with shelving. |
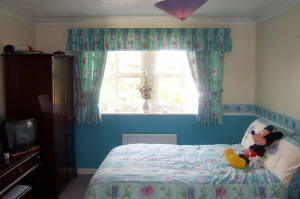
| BEDROOM ONE 5.18m(17'0'') into recess x 3.23m(10'7'') Having two double glazed windows, two radiators, coving to ceiling, telephone point, television aerial, door to: |
 |
| EN
SUITE . Three piece suite comprising: shower cubicle with Mira shower, tiled surround, low flush wc, wash hand basin with cupboard under, tiled splashback, display shelving to side, double glazed window, shaver point, radiator, airvac. |
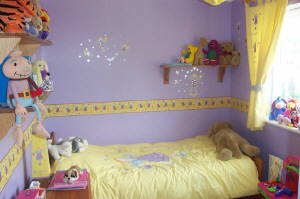
| BEDROOM TWO 2.87m(9'5'') x 2.87m(9'5'') into wardrobe Having radiator, double glazed window, coving to ceiling, built in wardrobe, television aerial. |
| BEDROOM THREE 3.43m(11'3'') into wardrobe x 2.21m(7'3'') Having built in wardrobe, coving to ceiling, double glazed window, radiator. |
 |
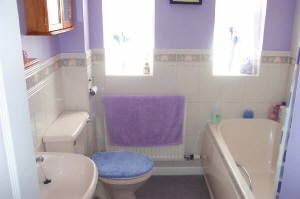
| BATHROOM . Three piece suite comprising: panelled bath with shower attachment to mixer tap, curtain rail and tiled surround with decorative tiled dado, low flush wc, pedestal wash hand basin, tiled splashback with decorative tiled dado, shaver point, two double glazed windows, radiator and airvac. |
 |
| OUTSIDE - FRONT To the front there is a lawned garden area with garden borders, double driveway provides off road parking space and leads to garage with up and over door, power and light, loft storage, glazed personal door to rear garden, outside light. |
| REAR
GARDEN To the rear there is a lawned garden area with garden borders, outside light, outside tap, pathway with gate leads to front elevation. The rear garden has fenced surround. |
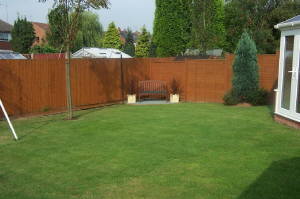 |
| REAR
VIEW |
 |
| DIRECTIONAL NOTE Proceeding out of Sutton in Ashfield along Alfreton Road and continue along. At the island turn left onto Woodlands Way, left onto Primrose Way and then left onto Oakleaf Crescent where the property will be identified by our For Sale board. |